Mix
Controlled raw-material blend
Wood fibre, thermoplastic and additives are blended for process stability, colour and outdoor performance. The exact formulation is source- and grade-specific.

Outdoor composite products
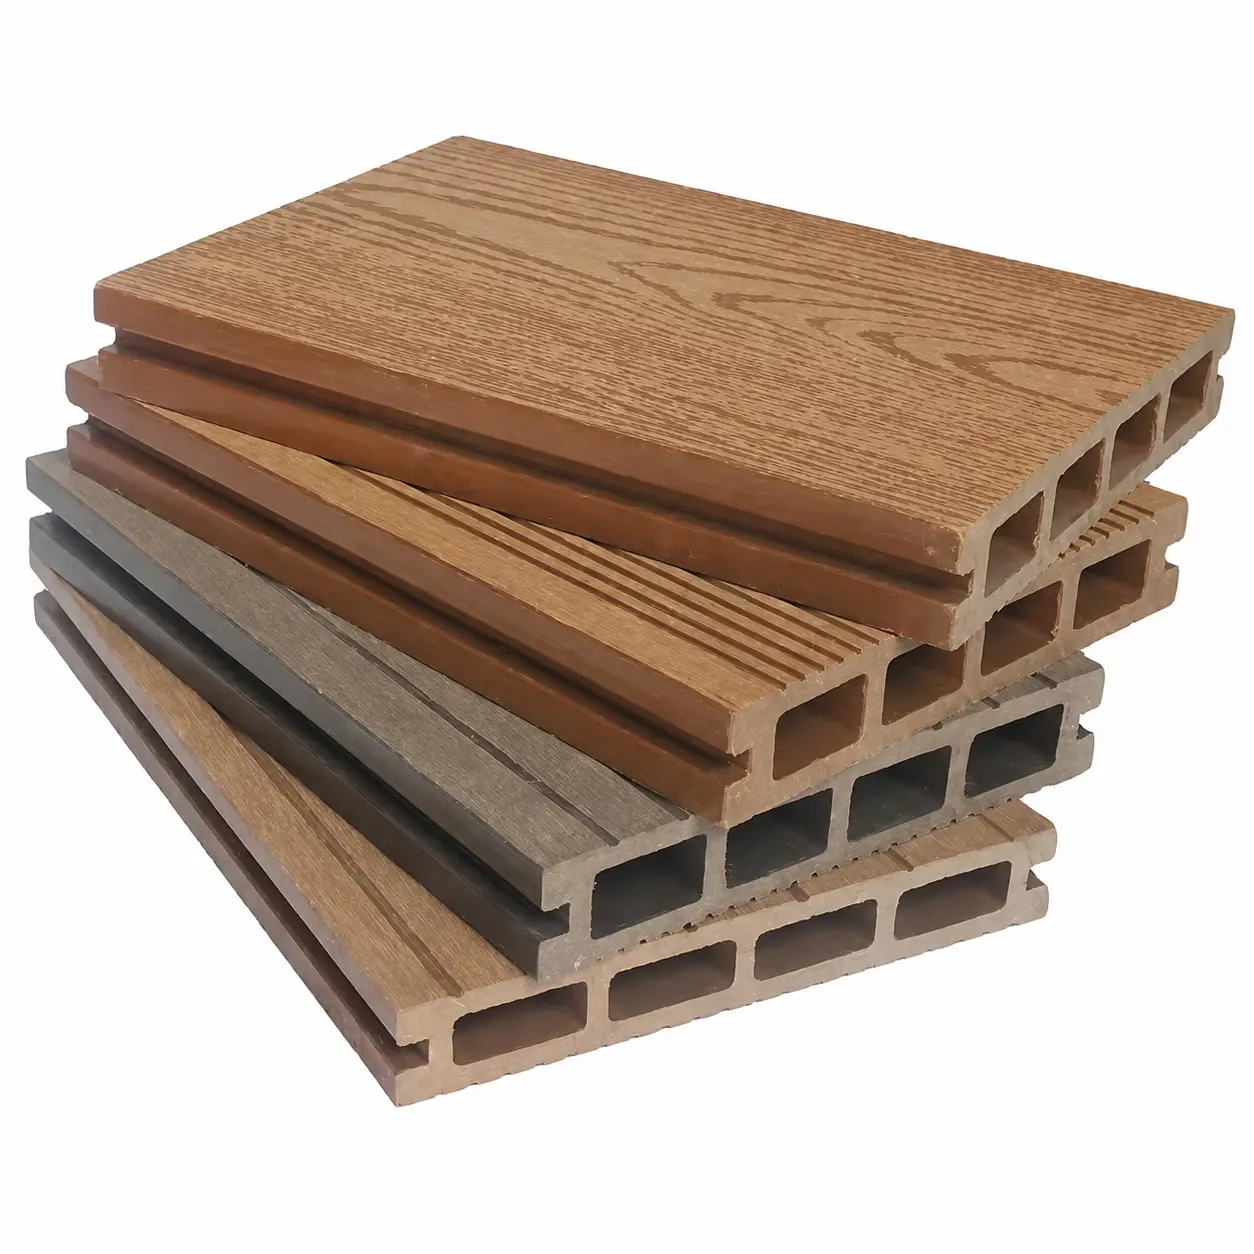
WPC profiles combine wood fibre, thermoplastic and performance additives in an extruded system. The purchase decision is not only colour and price: profile geometry, wall thickness, cap construction, span, expansion, substructure and accessory completeness determine how the installed project performs.
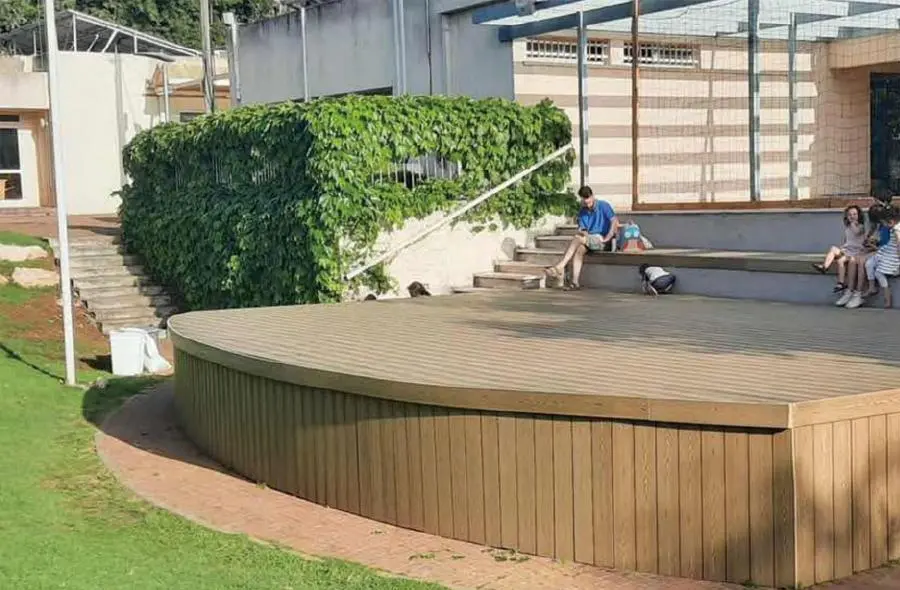
A WPC order fails when the visible board is purchased without the system around it. Boreviax coordinates the profile, matching batch colour, joists, clips, fasteners, pedestals, installation data and replacement plan so the buyer receives a buildable package rather than loose lengths.
Supplier / market reference
These references narrow the first conversation. The exact order follows the approved sample, source and project requirement.
Structure & process
Material formulation is only the beginning. Geometry, cap coverage, extrusion consistency, cooling, surface treatment and installation allowances all affect dimensional stability and service performance.
Wood fibre, thermoplastic and additives are blended for process stability, colour and outdoor performance. The exact formulation is source- and grade-specific.
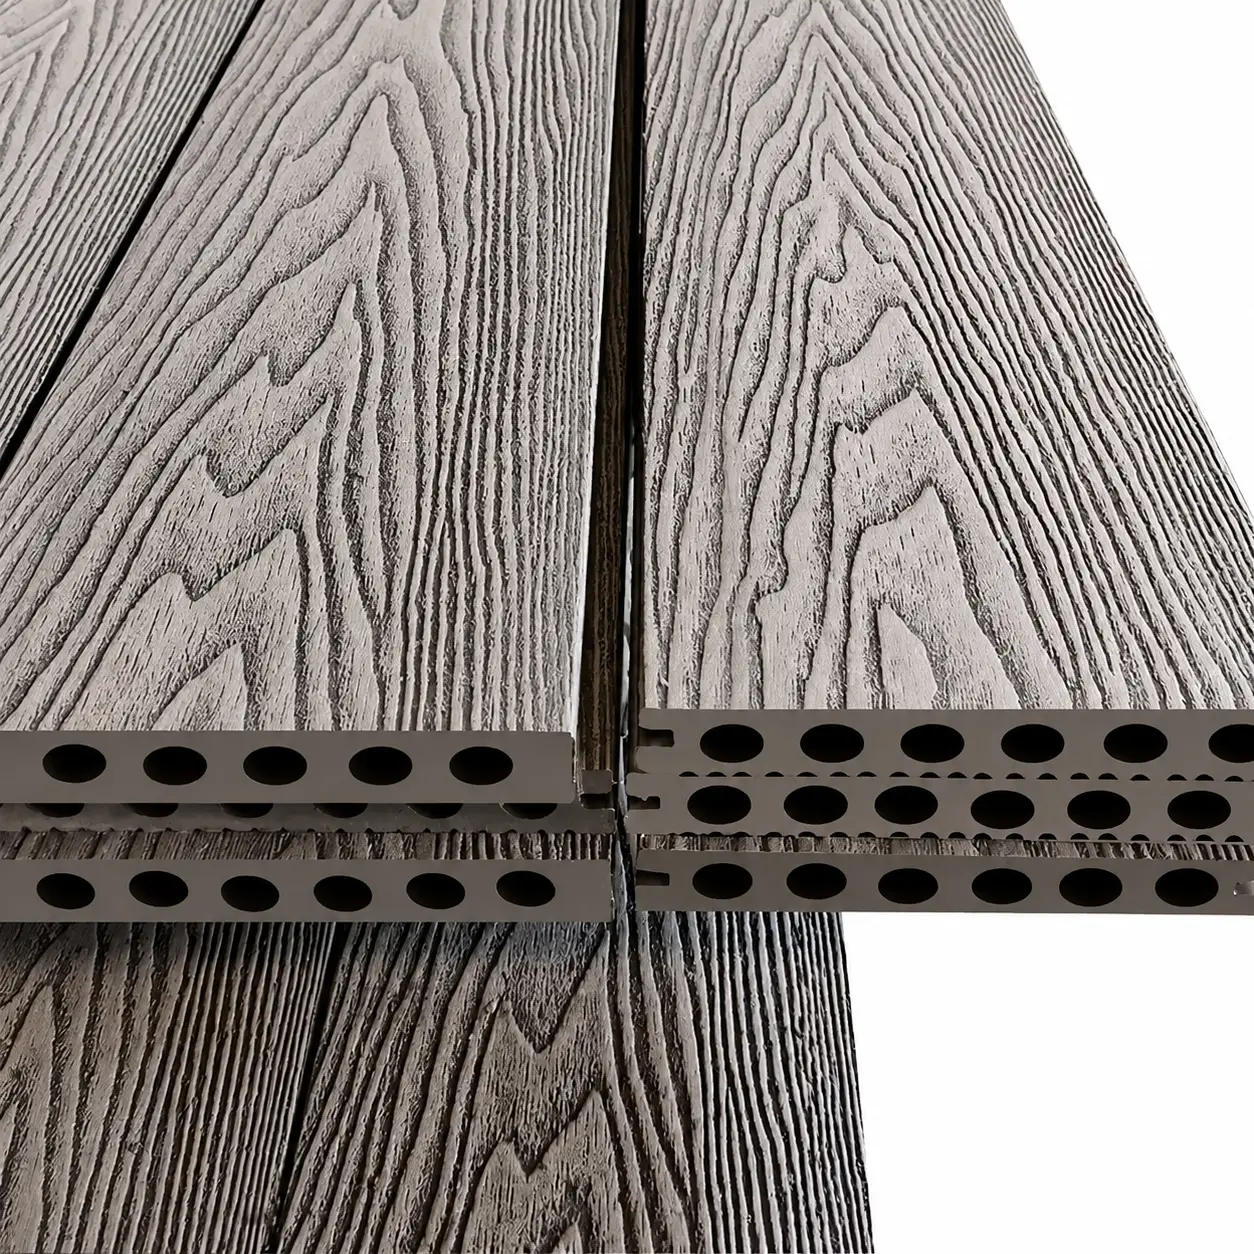
The blend is extruded through a profile die. Hollow chambers, round holes or solid sections balance weight, stiffness, span and cost.
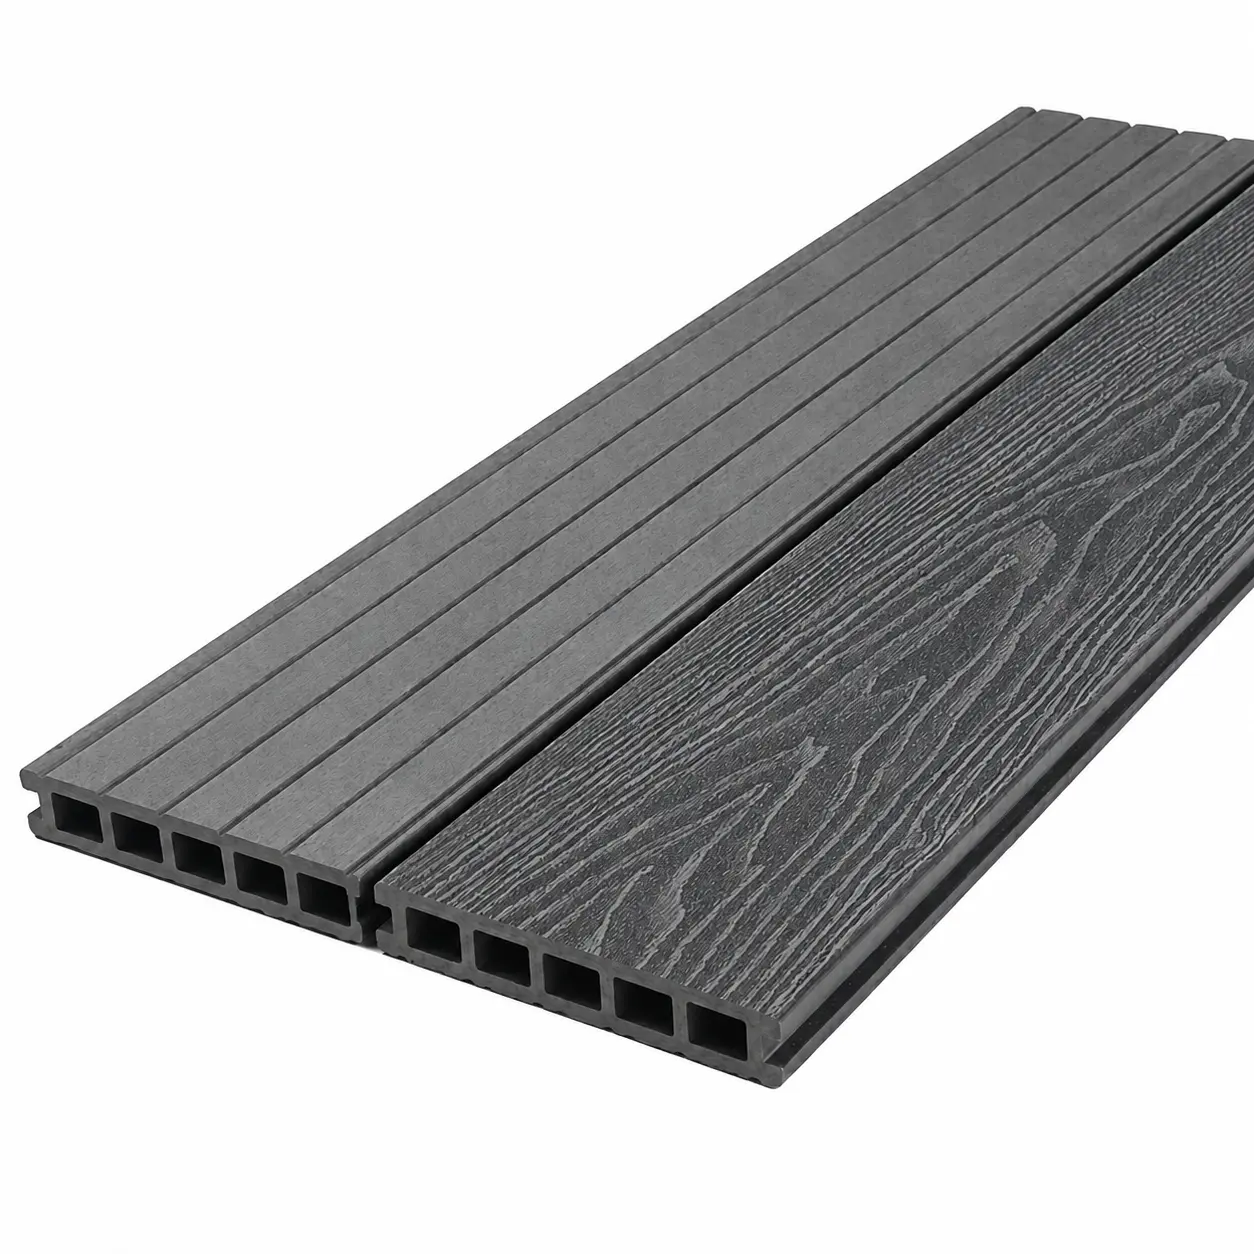
Traditional profiles may be brushed, sanded or embossed; co-extrusion grades add a protective cap layer whose coverage and adhesion must be controlled.
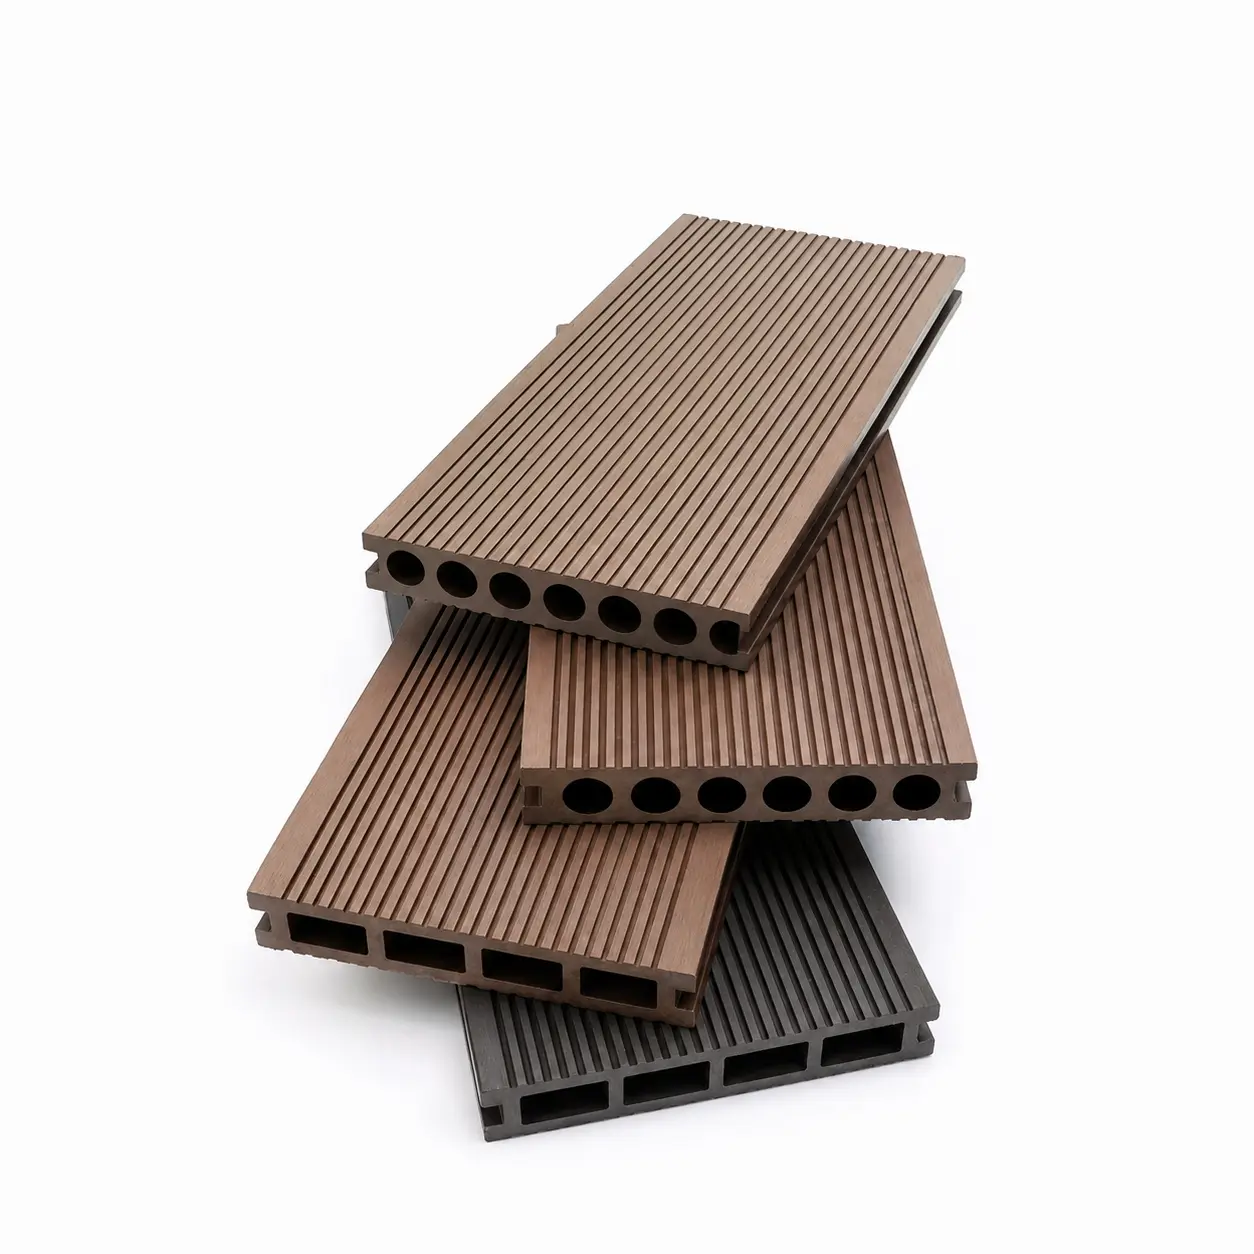
Joist spacing, clips, fasteners, ventilation, drainage and expansion gaps follow the exact profile and local project conditions—not a universal WPC rule.
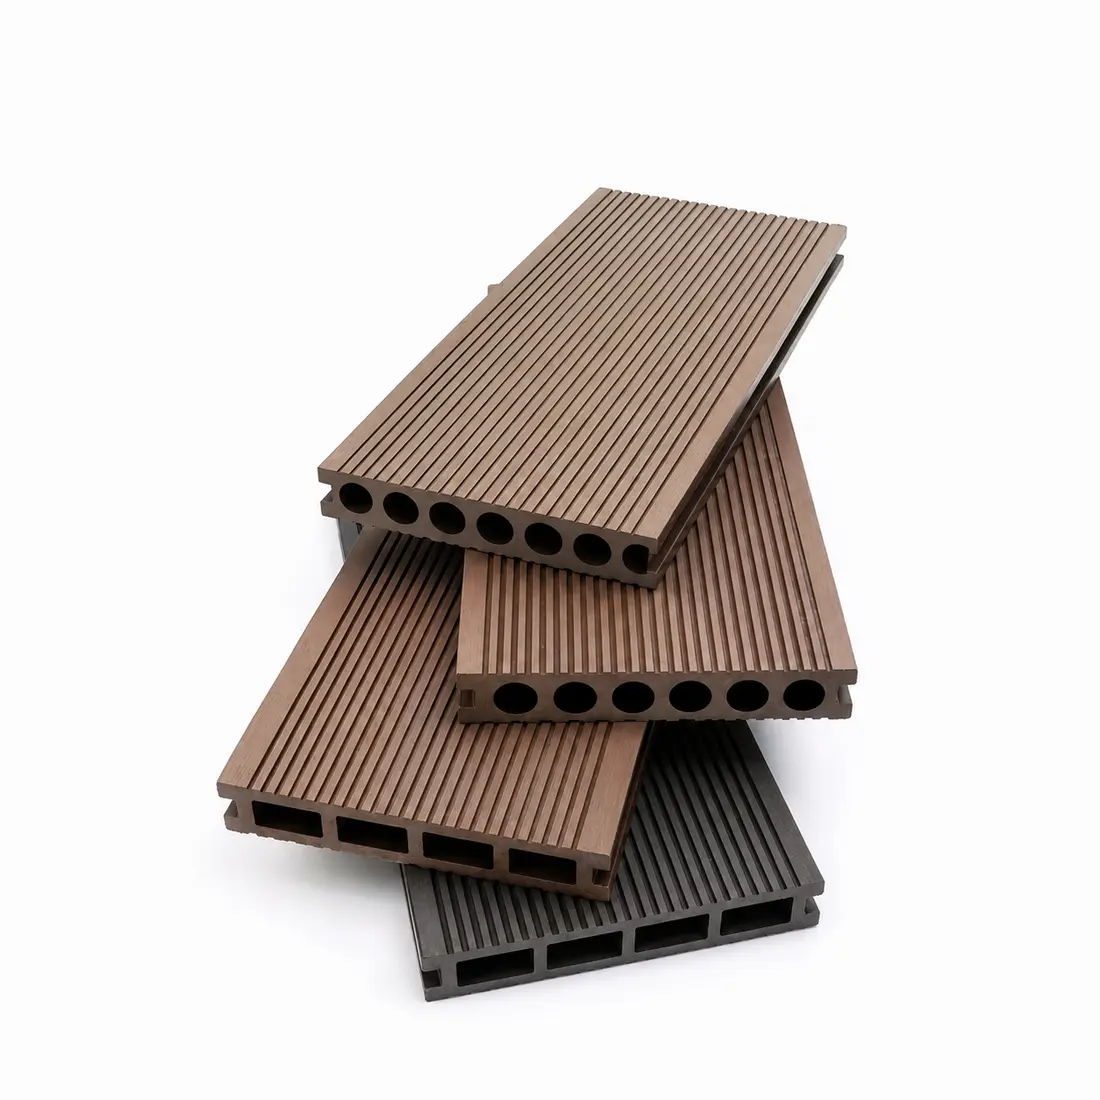
Why this construction
Grade-by-grade guidance
Select the construction that matches the finished component, service environment and evidence requirement.
A practical value option for terraces, walkways and landscape projects.
The wood-plastic blend forms the complete profile and receives a brushed, sanded or embossed surface. Hollow, round-hole and solid options balance span, weight and budget.
For projects prioritising stain resistance, colour retention and a more protected surface.
A protective cap is co-extruded around the WPC core. Full or partial cap coverage, cap thickness and core-to-cap adhesion must match the quoted grade.
A modular option for smaller retrofit areas and removable floor finishes.
Short WPC slats are fixed to an interlocking base that creates repeat modules. The base, lock and drainage path are as important as the visible slat.
For ventilated decorative cladding and architectural exterior surfaces.
Extruded wall profiles are installed over a compatible subframe with controlled fixing points, ventilation and movement allowances.
For decorative battens, screens and landscape features.
Hollow square or rectangular profiles create a timber-like linear element. They are decorative unless the project separately engineers internal reinforcement and support.
A coordinated board, post, rail and cap system for outdoor boundaries and screens.
Fence boards work with matched posts, rails, brackets and caps. Gate areas and high-wind zones require separate structural consideration.
The hidden components that make the visible WPC system installable.
Joists create the support grid; clips control board fixing and gaps; pedestals set finished level and drainage where required.
Profile evidence
These two supplementary profiles complete the geometry check. Formulation, extrusion, surface and installation images now sit beside the technical points they explain.
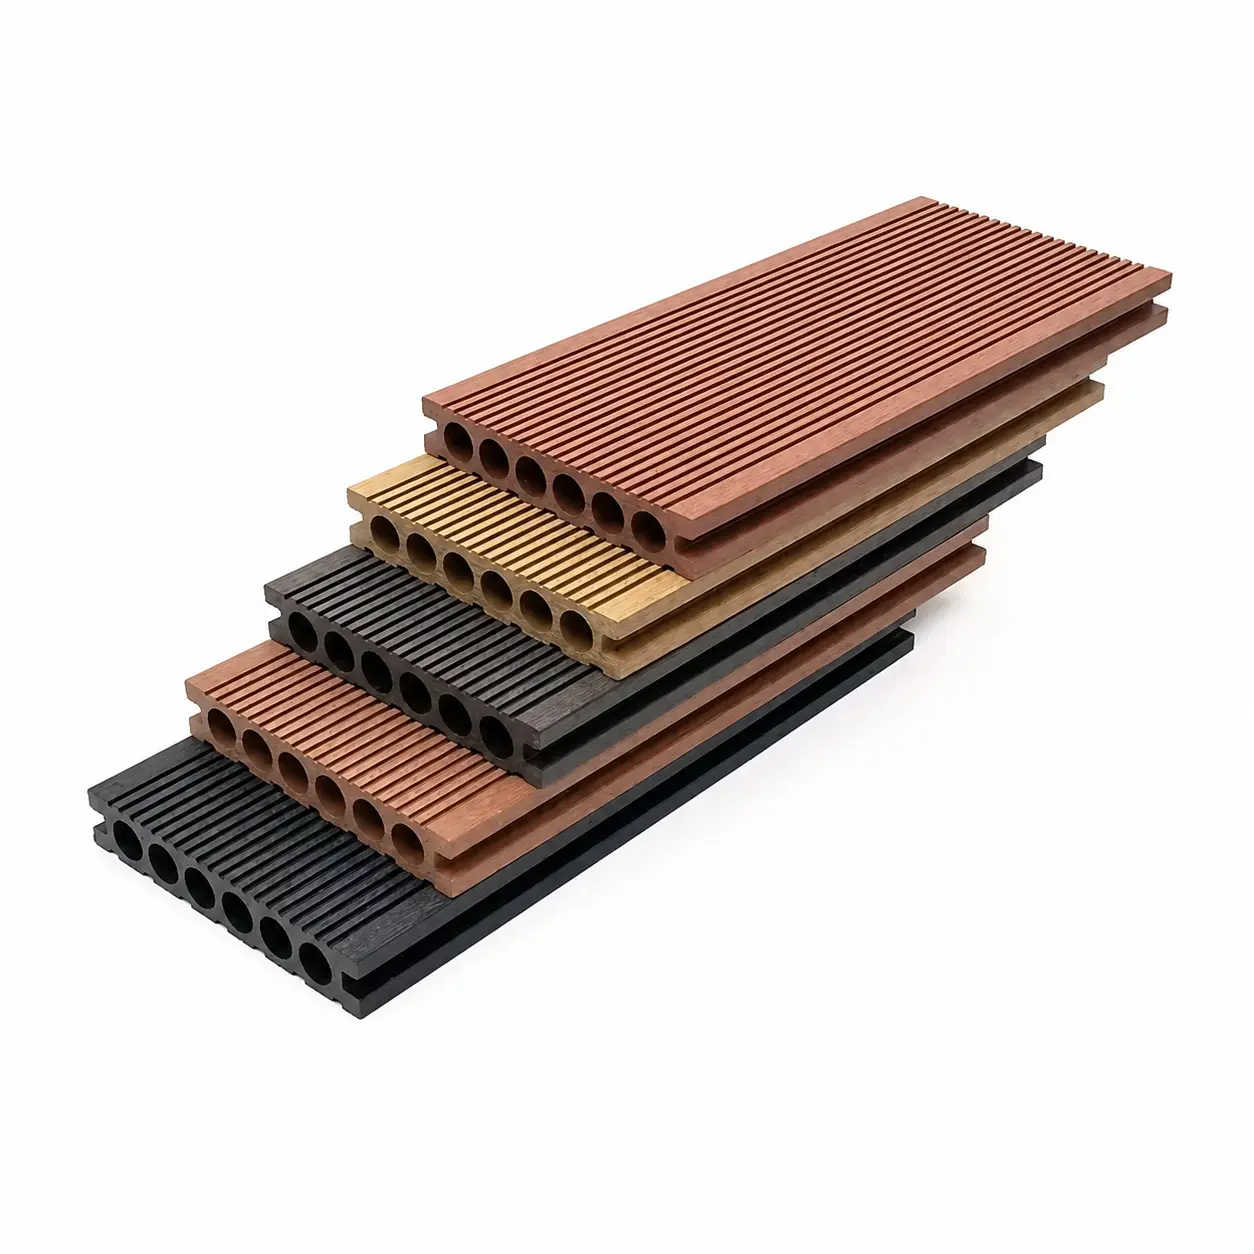
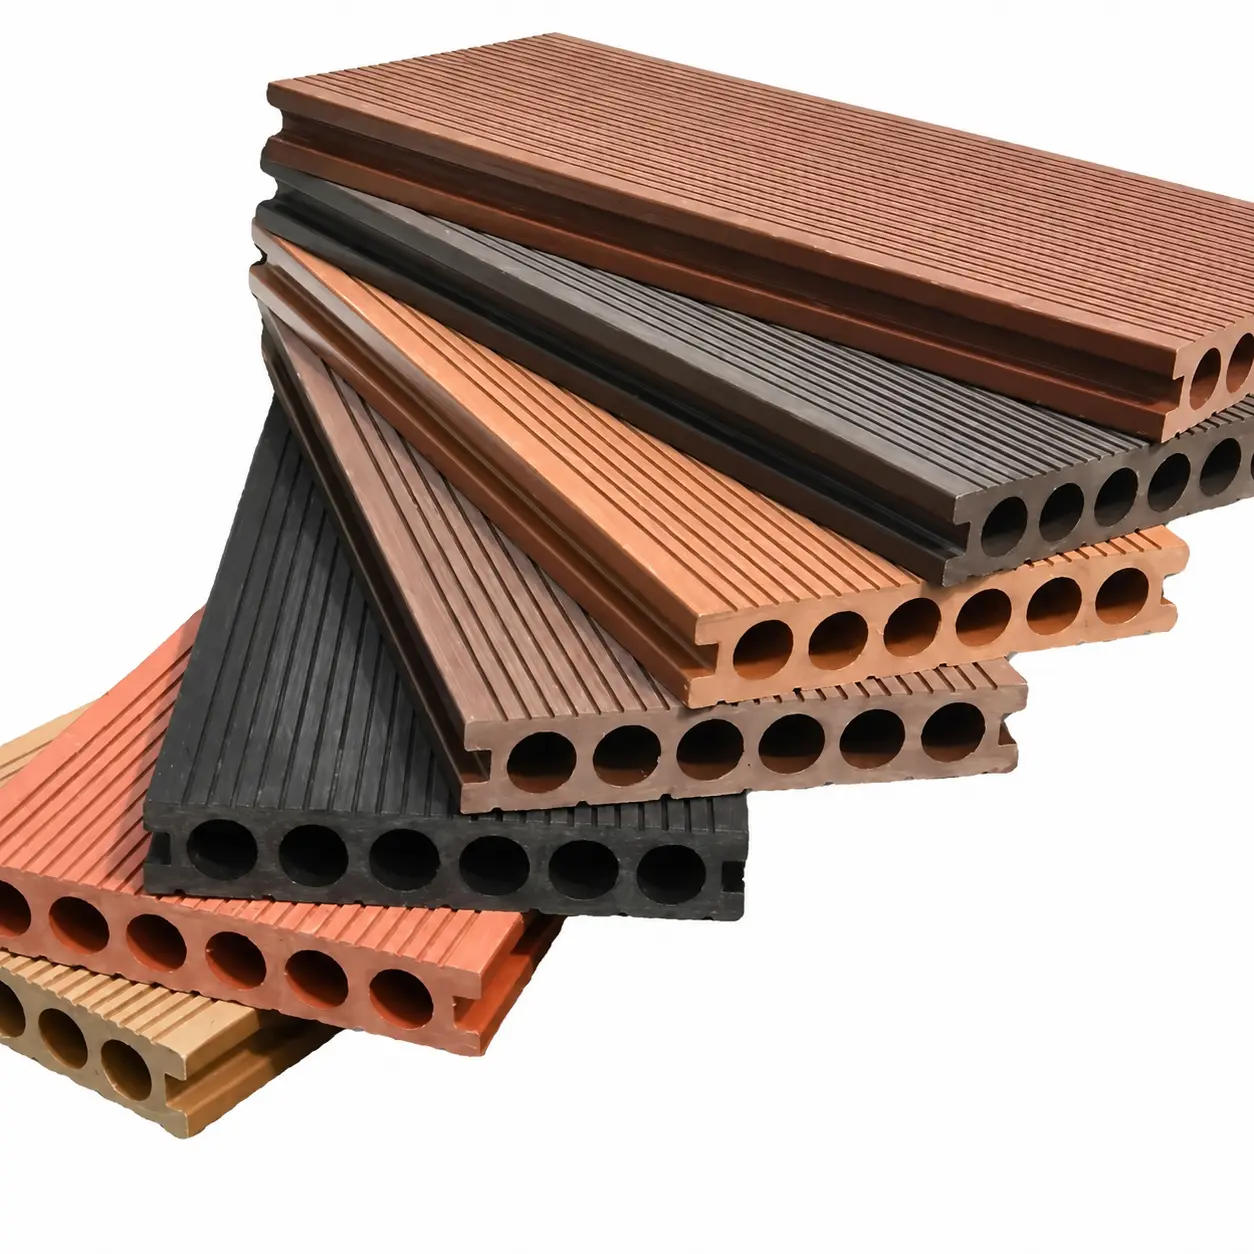
Before the quotation
Traditional or co-extrusion grade and exact cap construction
Profile drawing, wall thickness, unit weight and usable face
Project load, support span and installation orientation
Colour, surface treatment and approved lot sample
Substructure, clips, fasteners, pedestals and complete bill of materials
Expansion, drainage and ventilation requirements for the project climate
Packing length, container loading plan and replacement-stock strategy
Typical applications
Terraces and pool surrounds
Balconies and walkways
Outdoor wall cladding
Garden fences and screens
Landscape and hospitality projects
Profile, span, substructure, colour, surface treatment and installation system must be selected together for a comparable quotation.
Request a comparable quotation
Send the application, dimensions, construction, surface, performance target and commercial data. We will coordinate the unresolved details before quotation.